The property is available for rent a period of 6 to 12 months (max) on the basis that you may wish to buy the property at the end of your tenancy. You will be required to evidence proof of funds for the purchase, via your solicitor or accountant.Our client Riverstone offers every opportunity for people aged 55+ to live within a lively and supportive community in the vibrant surroundings of Kensington. You can now choose to rent from a selection of their apartments and experience life the Riverstone way. This two bedroom apartment is incredibly well-designed with contemporary finishes throughout and offers floor-to-ceiling windows and maximises space with an outdoor terrace. The open plan layout provides a flexible environment for cooking, dining, relaxing and socialising with family and friends, featuring engineered wood floors and floor-to-ceiling windows. Cleverly designed, this property benefits from ample storage with a separate hallway storage cupboard and utility room. The open plan kitchen is a fantastic space for entertaining guests. Complete with fully integrated Küppersbusch appliances including a dial control electric hob, multifunction oven, fridge/freezer and Fisher & Paykel double drawer dishwasher. The principal bedroom benefits from a door leading out onto the terrace. Both the principal en-suite bedroom and secondary bedroom include bespoke fitted or walk-in wardrobes. All bedrooms include fitted carpets. Carefully chosen contemporary fixtures and fittings ensure a five-star bathroom experience. Featuring porcelain tiles on walls and floors, a separate bath and walk-in shower area with a chrome ladder heated towel rail. In addition, a bespoke mirrored cabinet with shelving, shaver points and concealed LED lighting. A discreet low-level polished chrome emergency call button features in each bathroom. A video entry system is located in the hallway and CCTV is in communal areas. A digital emergency call system is discreetly integrated into your apartment and is operated by a touchscreen tablet. An intruder alarm is fitted in every apartment as an additional safety measure. Added to this, Riverstone apartments all come with access to extraordinary amenities and services included within The Riverstone Club. These include 24-hour Concierge, chauffeur service, brasserie-style restaurant and bar, swimming pool, sauna and steam room and Private Cinema to mention but a few. Parking is also available. With a proactive and holistic approach to health and wellbeing, Riverstone has also partnered with The Good Care Group to offer support.Please note the photos and floorplan are for an identical unit but the floor above.The property is located at 375 Kensington High Street, which is close to Kensington Olympia over ground station with Earl"s Court station (Piccadilly line) and High Street Kensington station (Circle & District line) a short walk away. It is well placed for access to the A4 and Heathrow Airport




 17
17 9
9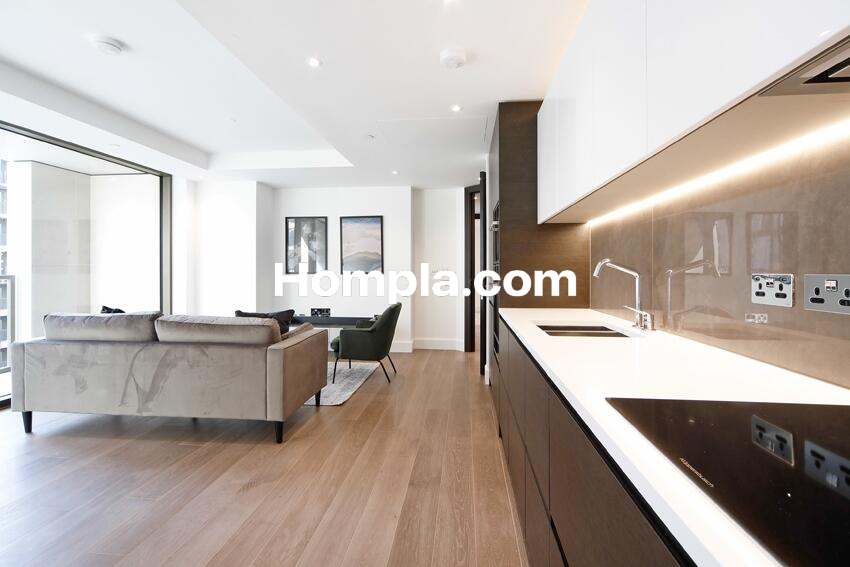 12
12
